


Villa AM
Located in Hay Al Nakheel, Riyadh, Villa AM is conceived as a contemporary residence shaped by privacy, climate and the social patterns of family life.





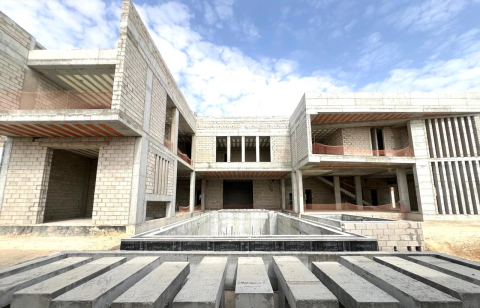
The house is organized around two distinct volumes: a square volume containing the family’s living spaces and a rectangular volume dedicated to receiving guests. Connected at the dining area, the two volumes form a three-storey U-shaped composition enclosing a central landscaped oasis.
This configuration establishes a clear distinction between private family life and formal hospitality. Separate entrances and circulation routes allow family members and guests to move independently through the house. The formal entrance leads directly to the salon and dining spaces, with access to a guest suite above, while the family entrance opens onto an informal living area and kitchen overlooking the courtyard. At the heart of everyday life, the kitchen becomes a social space where cooking, gathering and family interaction converge.




The courtyard forms the environmental and social center of the house. A shaded sunken lounge, swimming pool and cascading waterfall are arranged along a central axis extending from the dining room into the landscape. Large areas of glazing can be opened to connect the family and guest zones during gatherings, transforming the ground floor into a continuous indoor-outdoor space. When closed, the original layers of privacy are restored.
Water, shade and vegetation also respond to Riyadh’s demanding climate. The pool and waterfall contribute to the microclimate of the courtyard, while shaded outdoor spaces create more comfortable areas for gathering throughout the year.
Along the perimeter of the site, the boundary wall becomes an inhabited architectural element rather than simply an enclosure. Referencing traditional regional housing typologies, this “living wall” incorporates a majlis, gym, spa, barbecue area, seating niches, storage and other recreational functions. Positioned opposite the main house, it defines a generous, protected landscape between the two built edges of the site.


The façades reinforce the distinction between solidity and openness. Travertine clads the upper volumes while darker marble anchors the ground floor. Timber louvers and carefully positioned perforations filter intense sunlight, provide privacy and introduce changing patterns of light into the interiors.
Toward the courtyard, chamfered volumes widen views and strengthen the relationship between the interior and the central landscape. The resulting architecture responds specifically to Riyadh—balancing privacy and openness, formal hospitality and family life, built form and landscape.