


Fallen Church
La Chiesa della Contemplazione e della Cultura
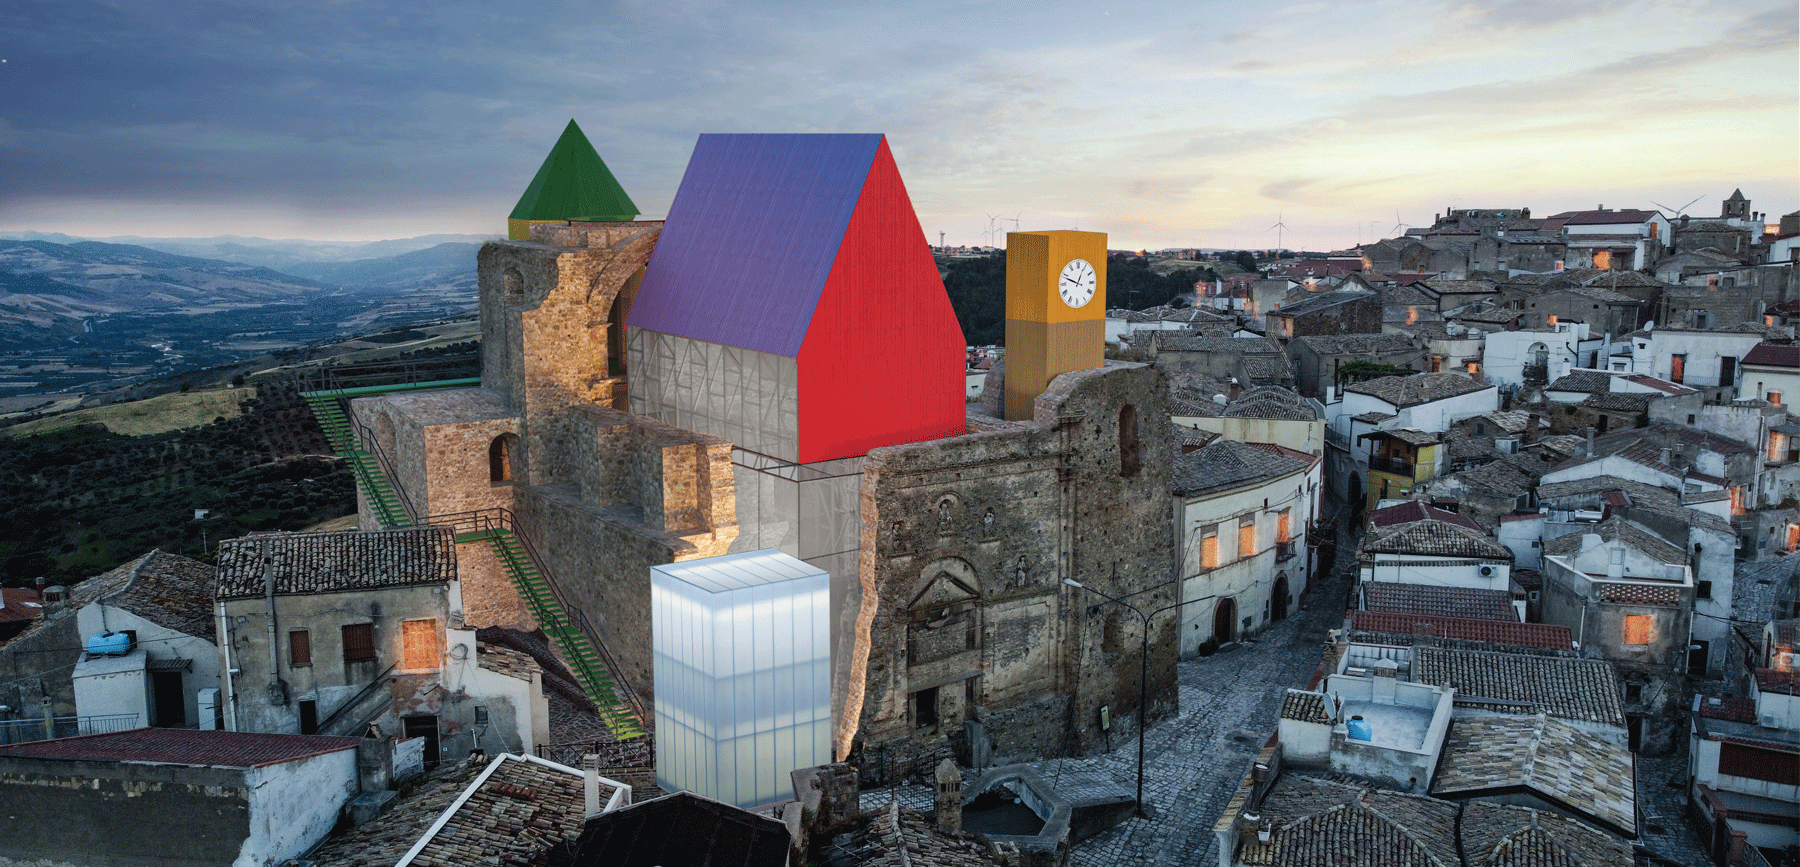

The ruins of the old church stand like silent sentinels overlooking the valley, bearing witness to the history of the site. Rather than reconstructing or altering them, the project preserves the existing masonry walls as an “as found” architectural envelope.
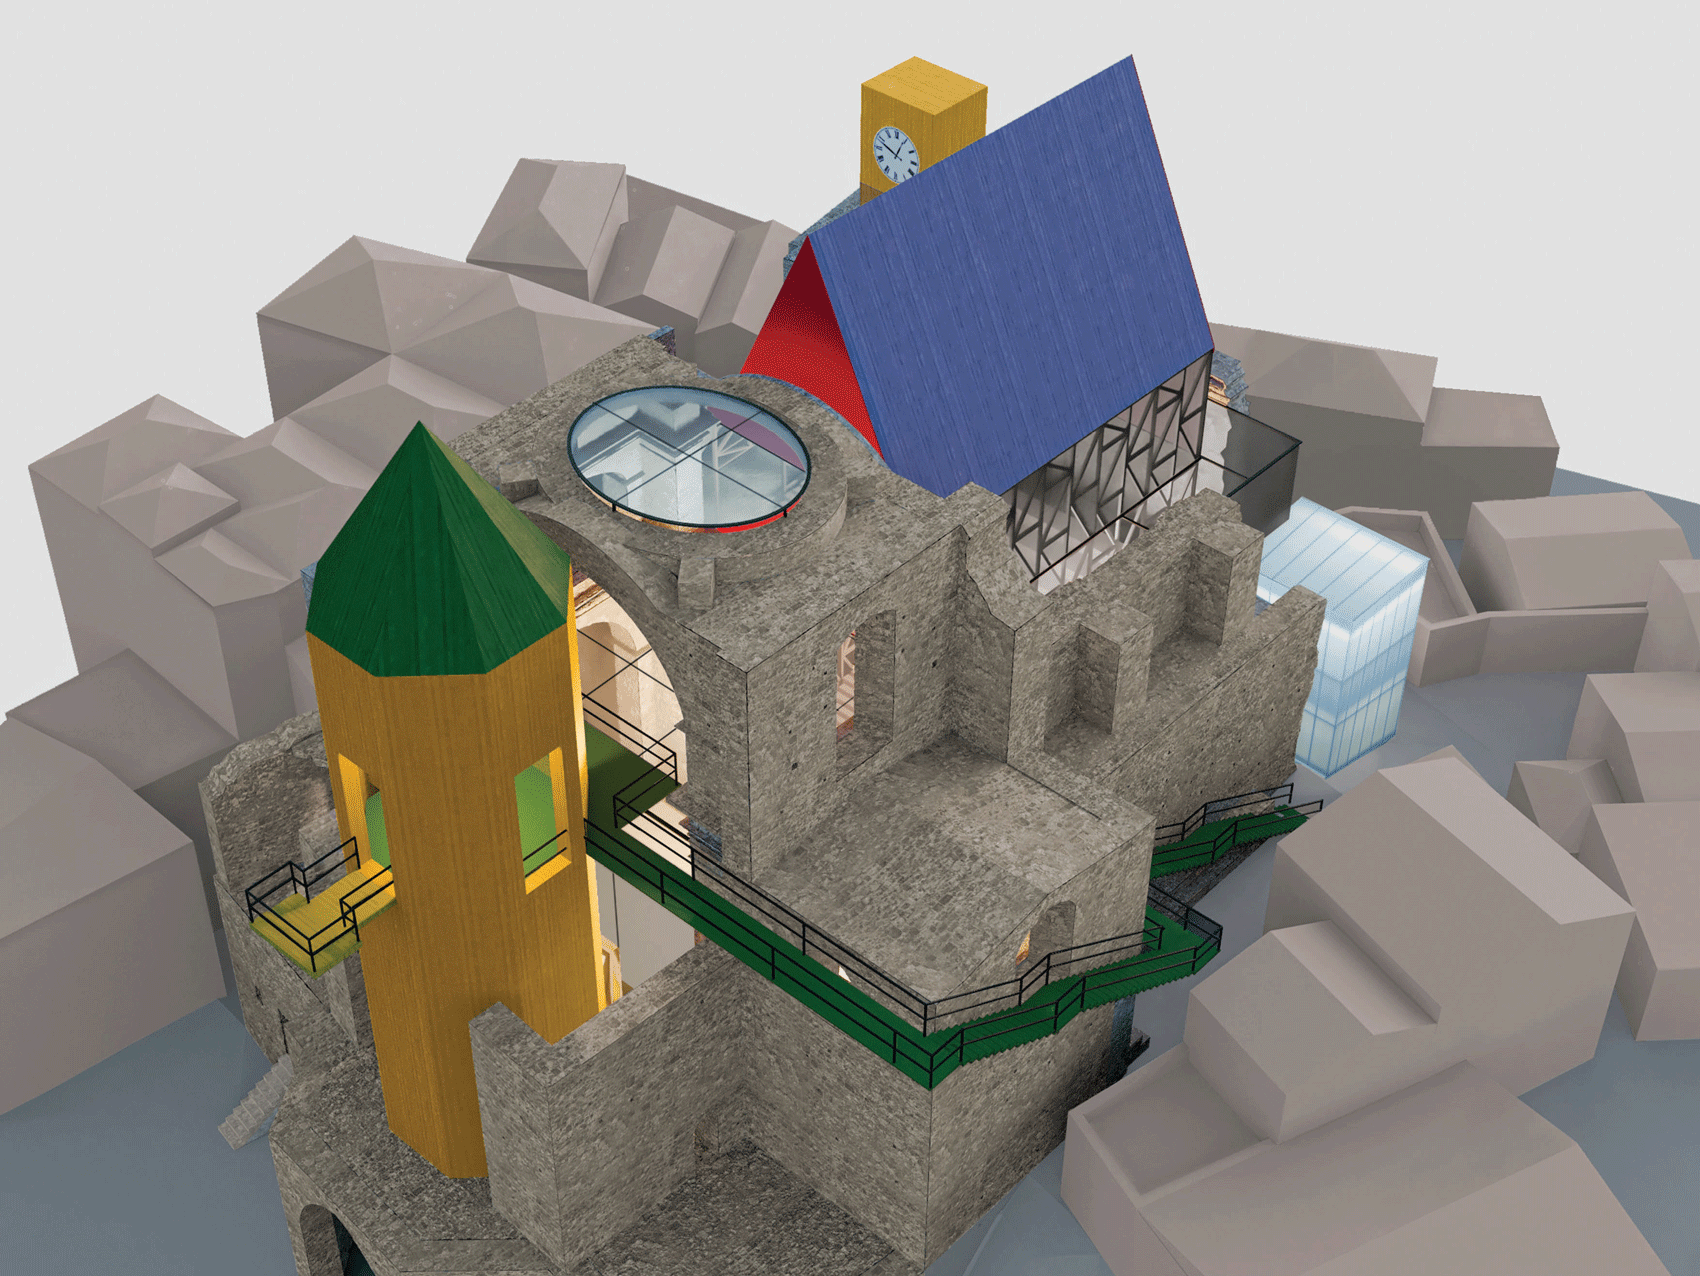
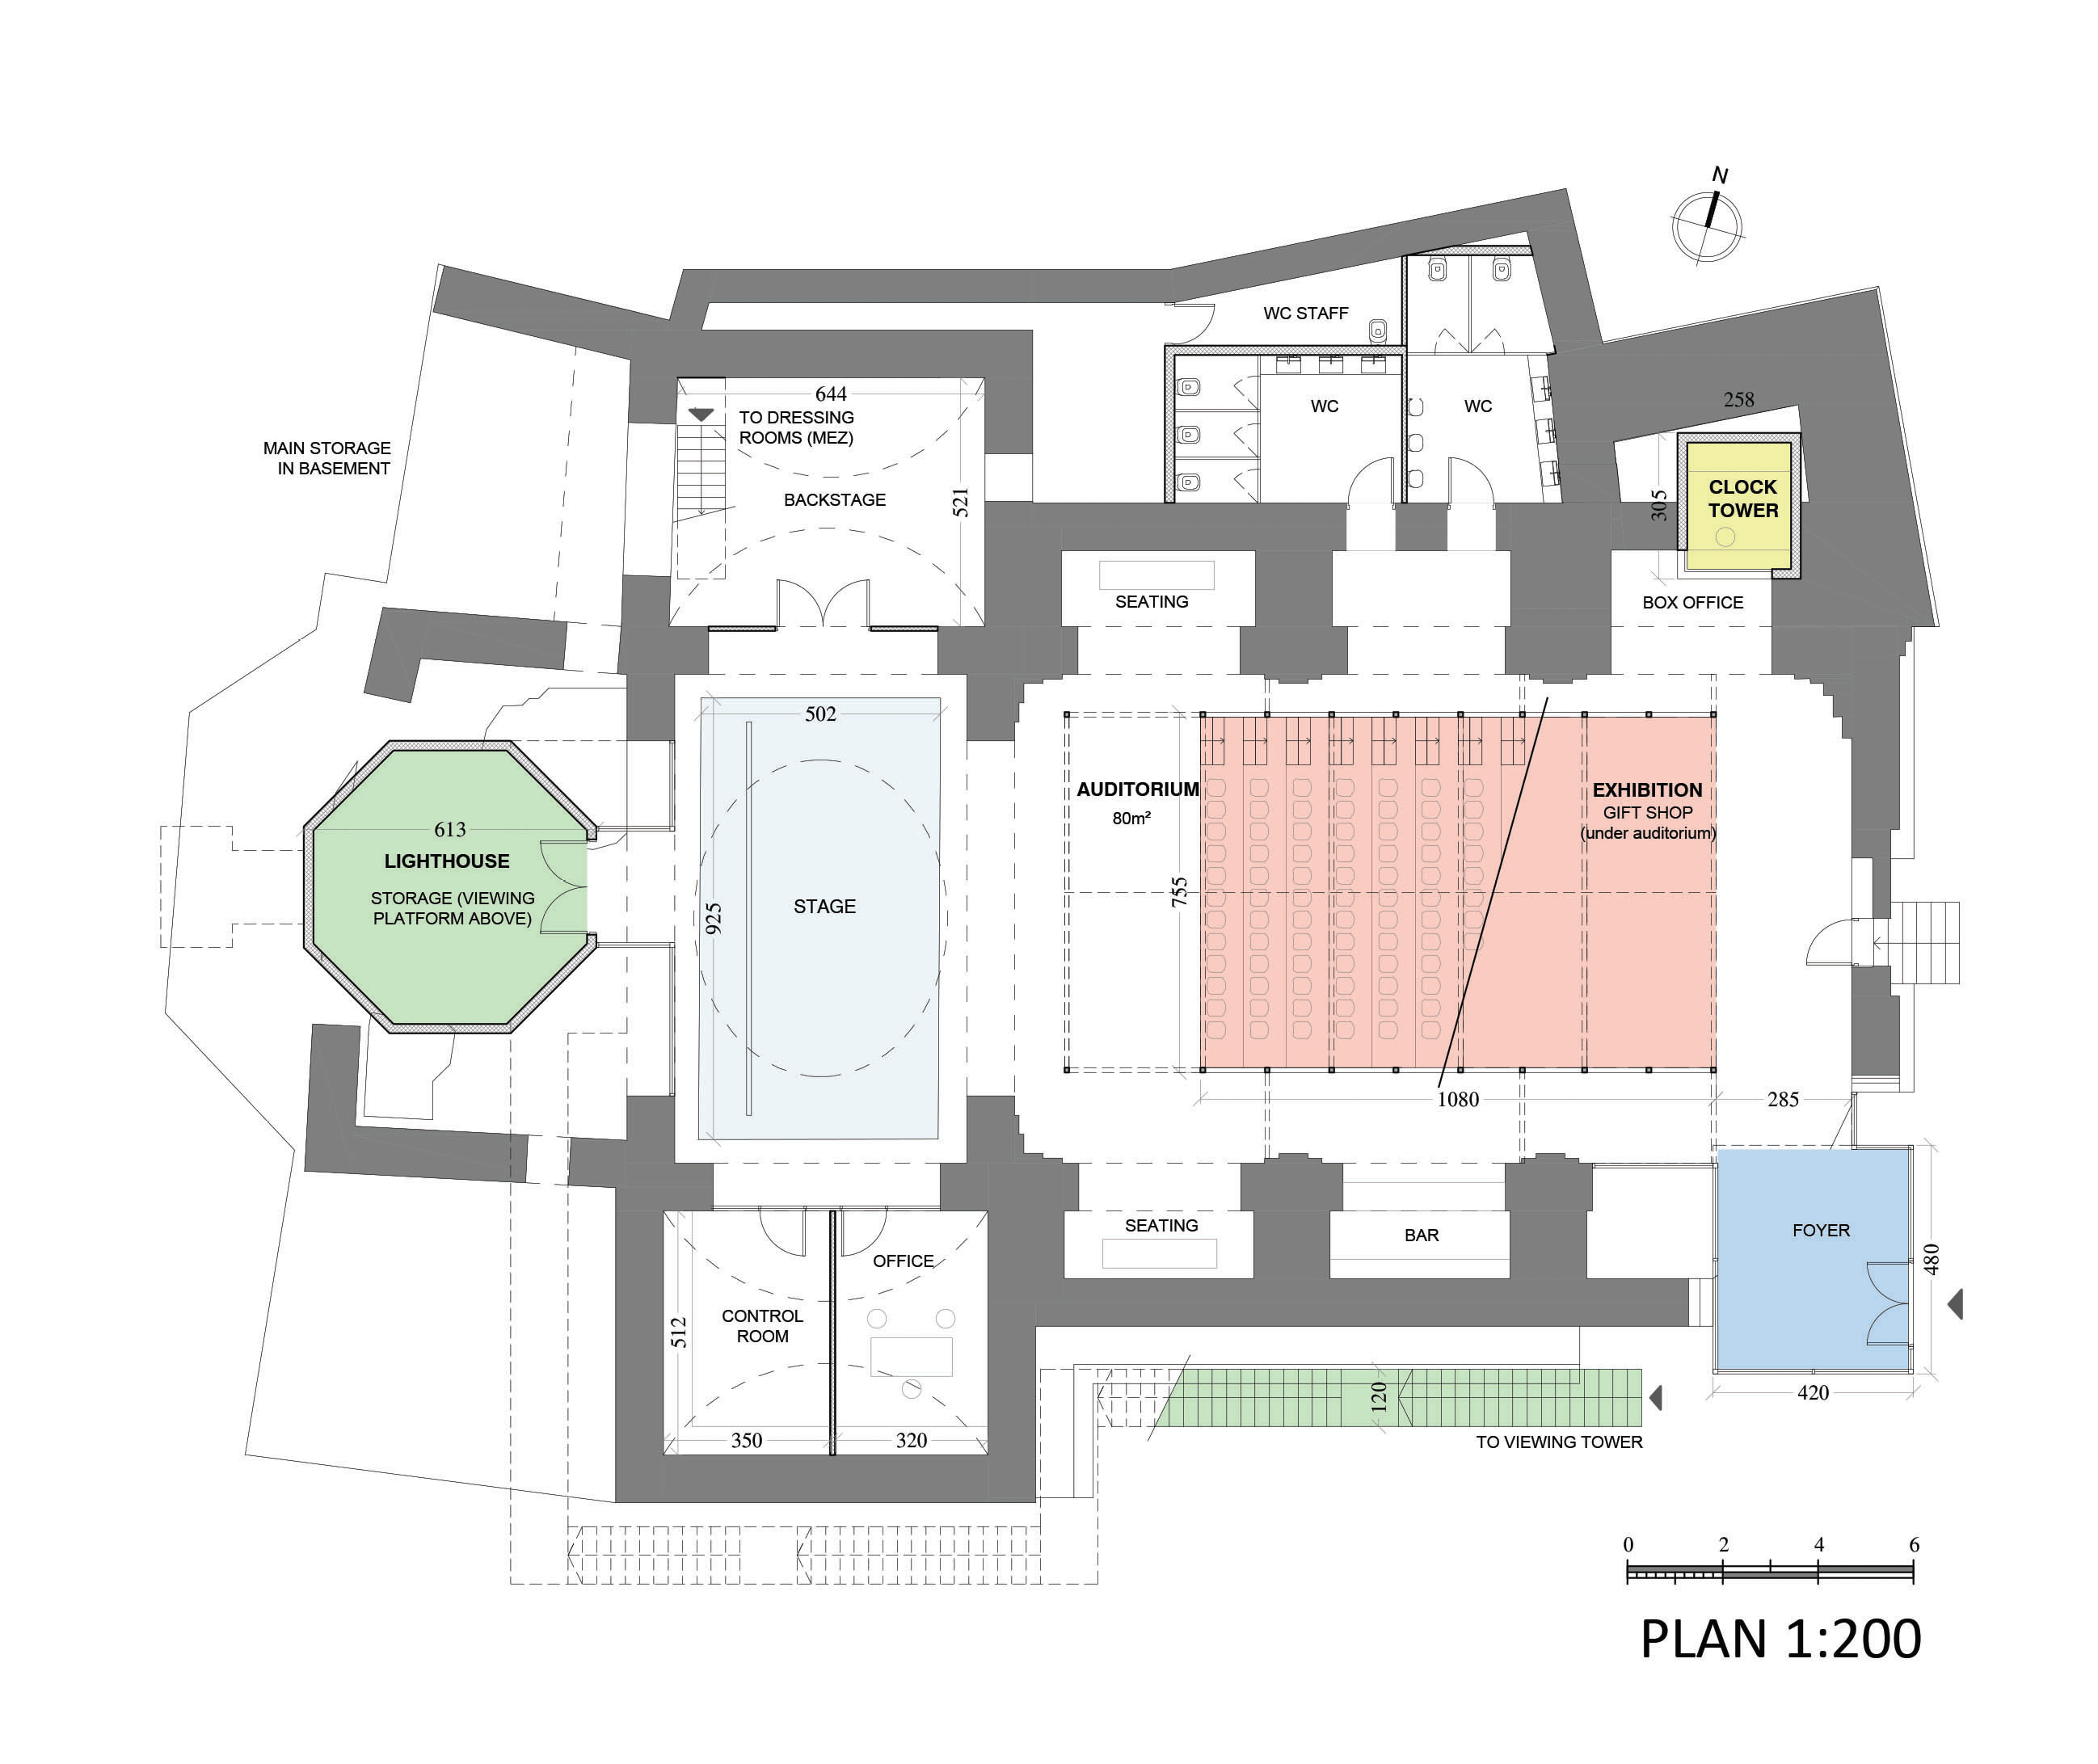


Within these ruins, a new cultural program is introduced, including a theater, backstage facilities, exhibition spaces and supporting functions. Instead of merging with the historic fabric, the new interventions are conceived as autonomous objects placed within the existing walls, establishing a deliberate dialogue between old and new.
This distinction is reinforced through materiality. While the original masonry remains intact, the new elements are constructed primarily in timber, giving them the character of lightweight, potentially adaptable structures. The contrast allows the historic shell and contemporary intervention to remain clearly legible.

In homage to Aldo Rossi and his exploration of architectural archetypes, the new interventions take the form of recognizable architectural elements and landmarks. The former church becomes a container for these typological objects: a theater stage beneath a pitched roof, a watchtower, and a campanile marking the principal entrance.
The campanile, imagined as an element of the original church, is reinterpreted as a clock tower. At the opposite end, the cylindrical tower becomes a lighthouse and belvedere, externally accessible and offering panoramic views across the village, valley and surrounding landscape.
Through preservation rather than reconstruction, Fallen Church establishes a dialogue between memory and contemporary use, allowing the historic ruin to retain its identity while accommodating a new cultural life.