


PMI CUBIC SQUARE OFFICE
PMI’s Cubic Square office in Beirut was conceived as a new kind of workplace: social, flexible and adaptable, where productivity and creativity are supported by an environment designed around people, interaction and changing patterns of work.
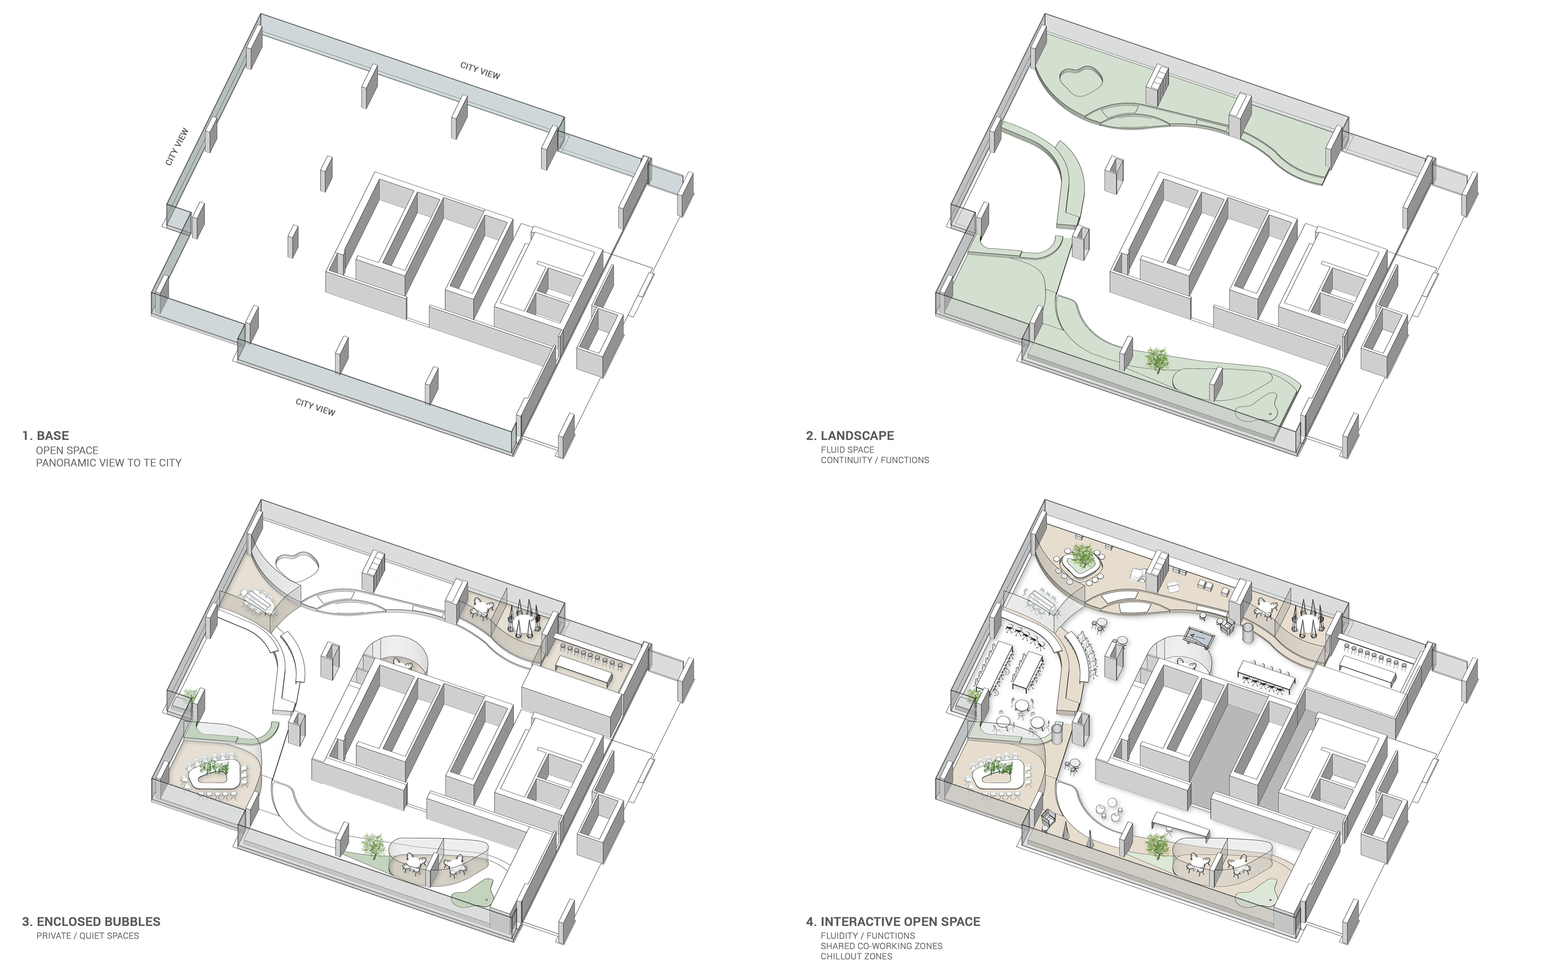
The design responds to a series of principles including agility, flexibility, connectivity, transparency, wellbeing, mobility and balance. Moving beyond the conventional open-plan office and hot-desking model, AccentDG developed the concept of an “Activity Landscape”: a barrier-free workplace organized around different activities rather than fixed individual workstations.
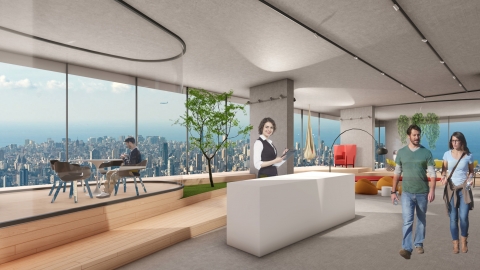
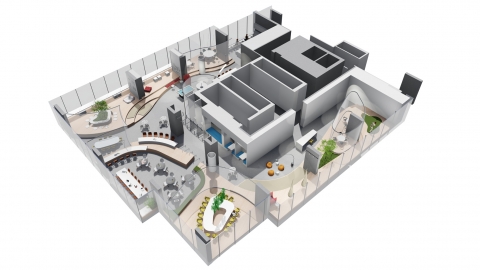
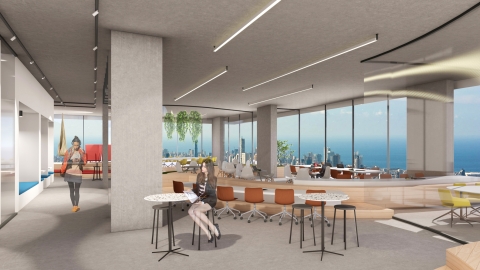
The existing U-shaped floorplate is organized around a central service core and opens toward panoramic views of Beirut. From this center, the workplace expands outward through a sequence of interconnected environments: the Courtyard, conceived as a dynamic social hub, and the Park, where different work settings are distributed across a landscape of raised and recessed platforms.
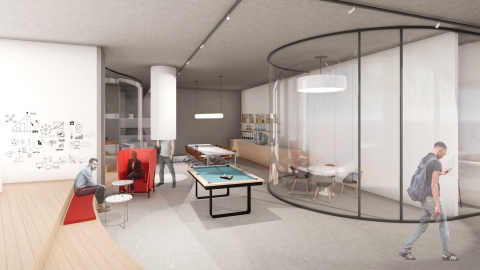
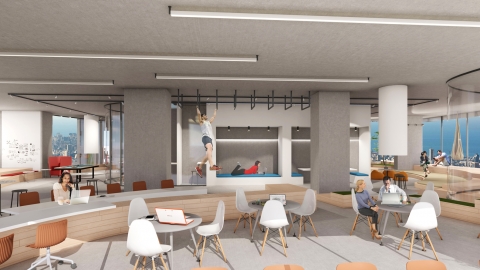
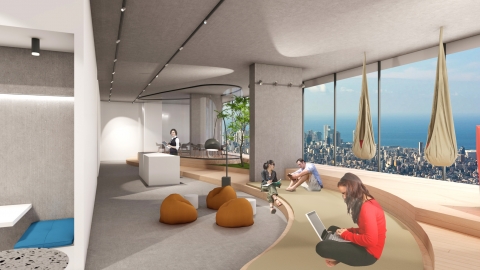
Rather than prescribing a single way of working, the office provides employees with a variety of settings that can accommodate different activities throughout the day. Meeting pods, collaborative tables, informal lounges, team workstations, high tables, booths, whiteboards, quiet nooks, built-in benches, multimedia areas, phone booths and an amphitheater coexist within one continuous spatial landscape.
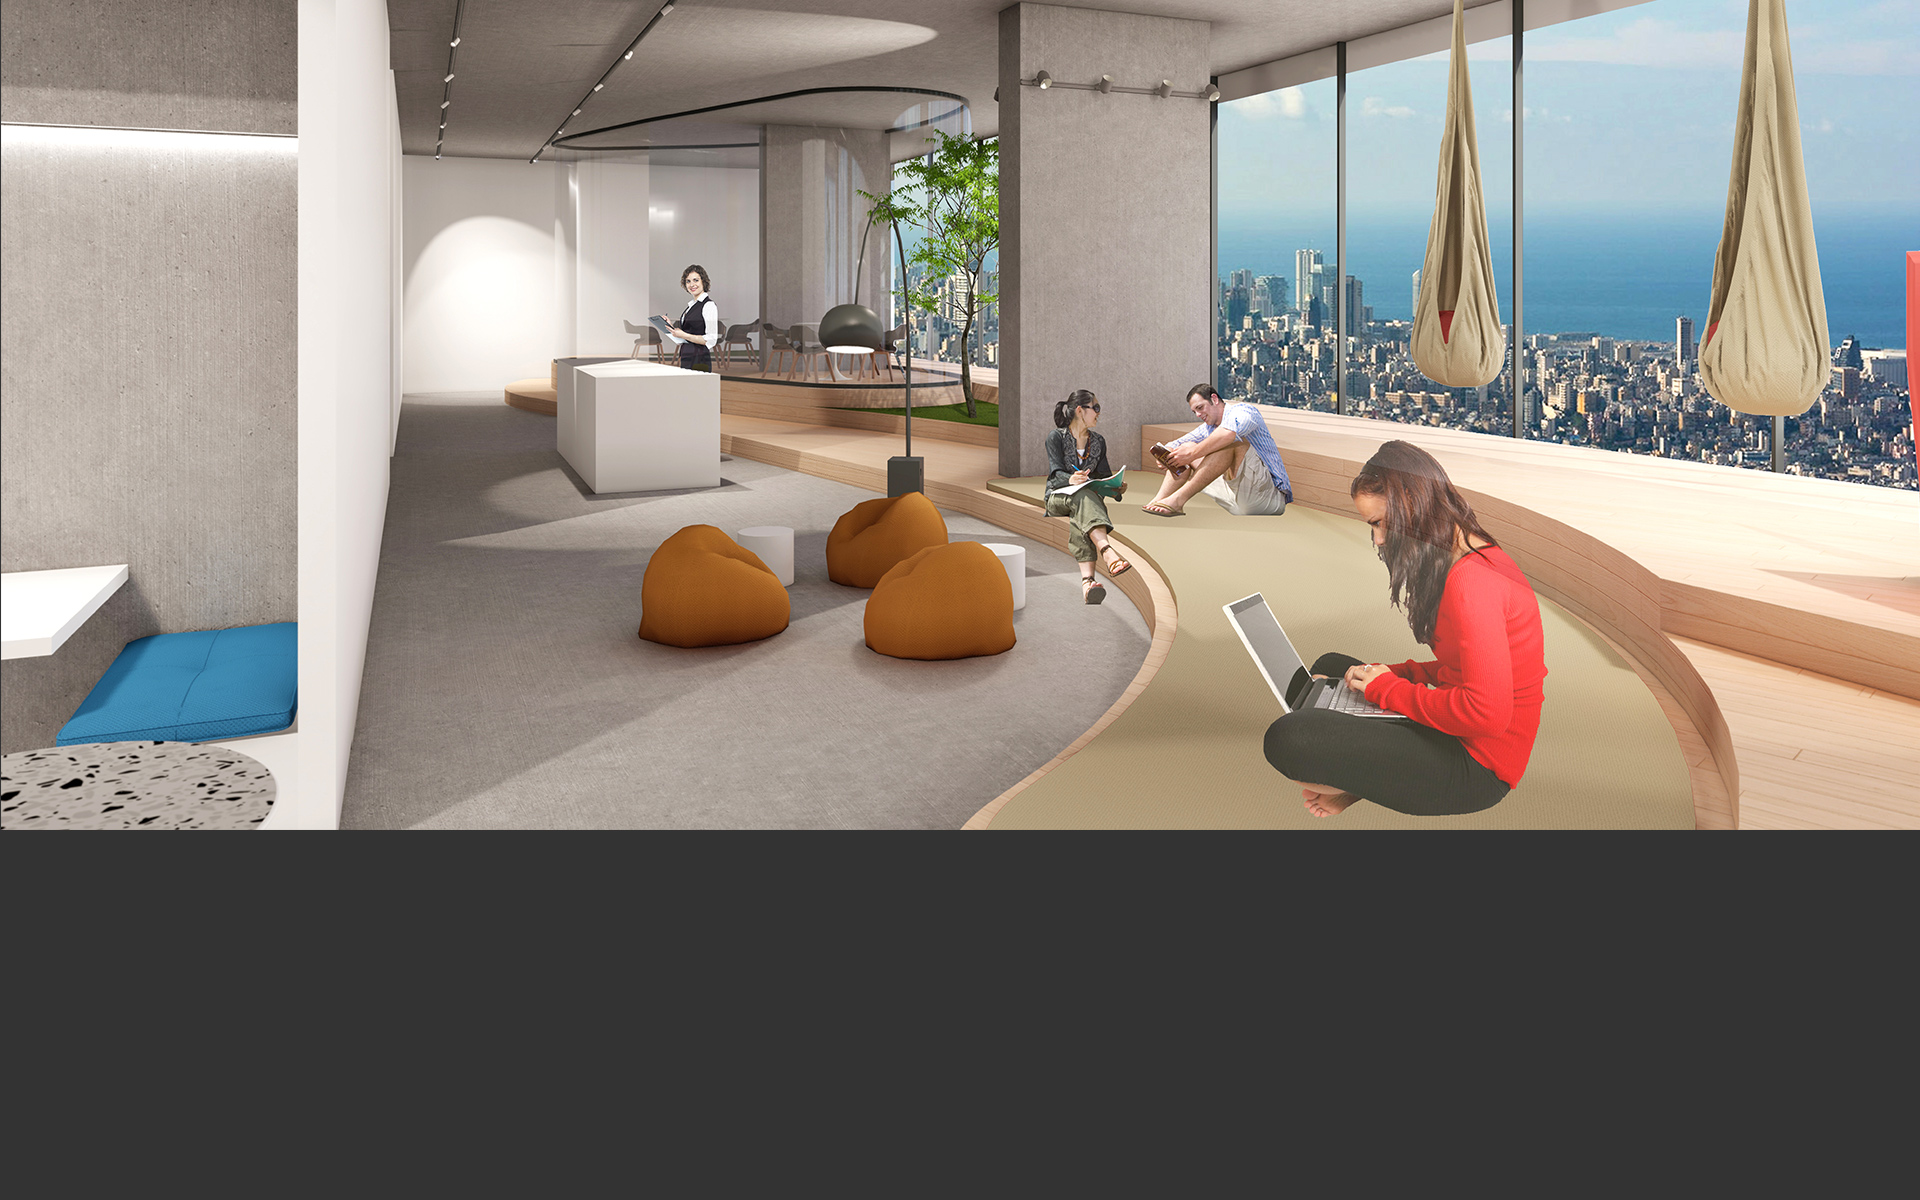
The arrival area immediately introduces this approach. A reception desk opens toward meeting pods, planted areas and informal spaces incorporating a coffee bar, daybeds and recreational elements. Circulation becomes a promenade through the workplace, allowing employees to move naturally between focused work, collaboration, informal meetings and moments of pause.
Materiality reinforces the concept. Recycled and upcycled materials are incorporated into platforms, furniture and architectural elements, while the palette draws inspiration from the textures and atmosphere of an urban park. The ceiling is deliberately left exposed, with lighting integrated into acoustic elements, allowing the workplace landscape to develop from the floor upward and from the central core toward the city.
The result is a fluid and adaptable office interior that transforms the workplace from a collection of desks into a diverse social and professional environment—one designed to encourage interaction, wellbeing and new ways of working.